 Skip to content
- Project
Modern Country Classic
- Details
A 1975 home, reimagined for the way this family lives.
- Maverick Design
- Built by Haven Projects
- Ten Mile Point, Saanich
- Main Floor + Primary Suite Renovation
Built in 1975, this home had good bones and the familiar limits of its era. Over time, the layout had stopped working for the family living in it. We reworked the main floor and primary suite to bring order, ease and personality back into everyday life.
The Challenge
The main entrance was small and offered nowhere to land: no place for coats, shoes, bags or the family pets. Laundry was squeezed into a closet. Across the main floor, awkward and underused spaces sat beside rooms with too little storage, and the finishes had long since dated.
The primary suite fell short in its own way. Storage was minimal, the plumbing was failing, and the ensuite no longer met the standard of a home this family planned to stay in.
The Design
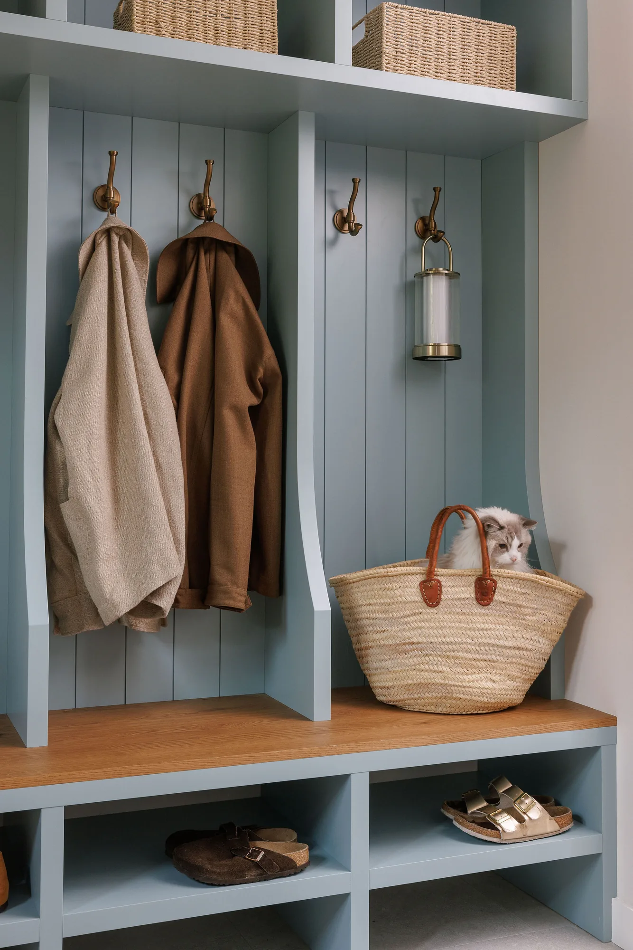
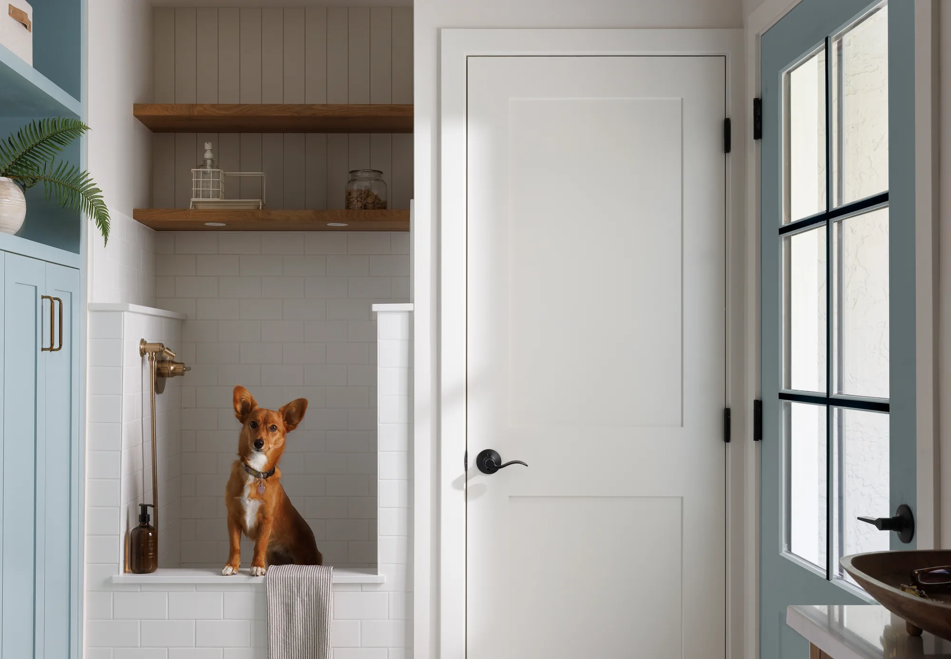
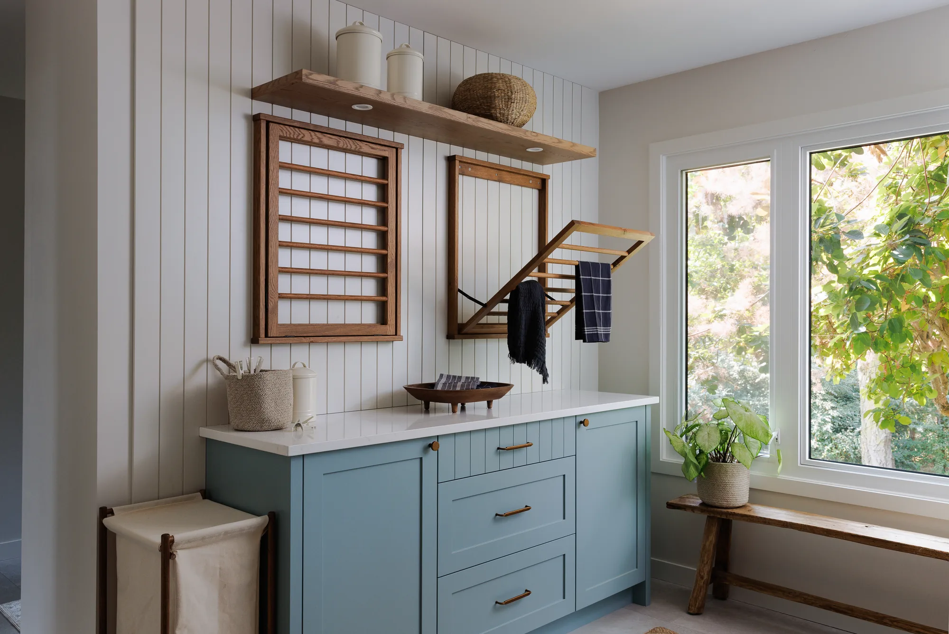
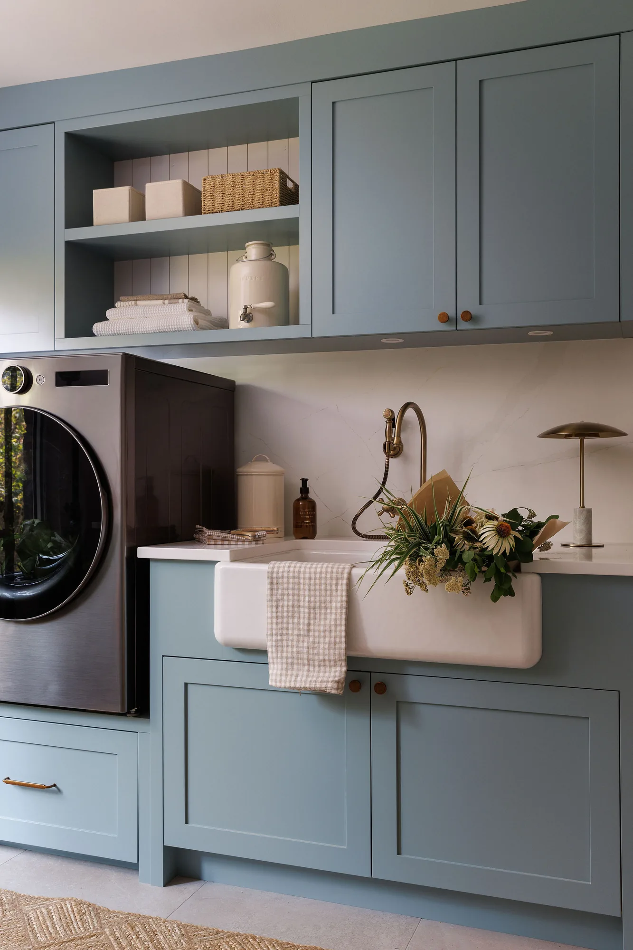
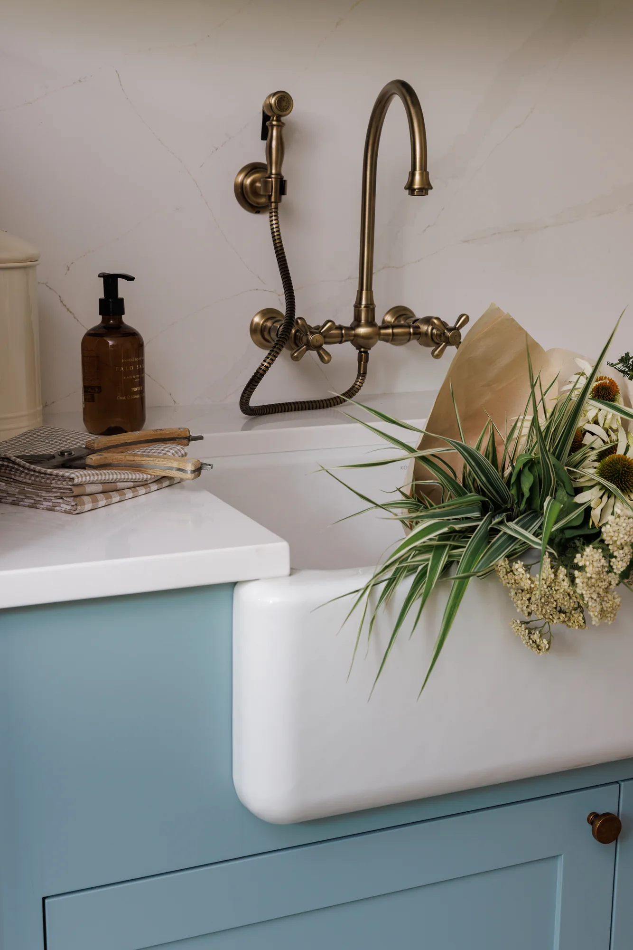
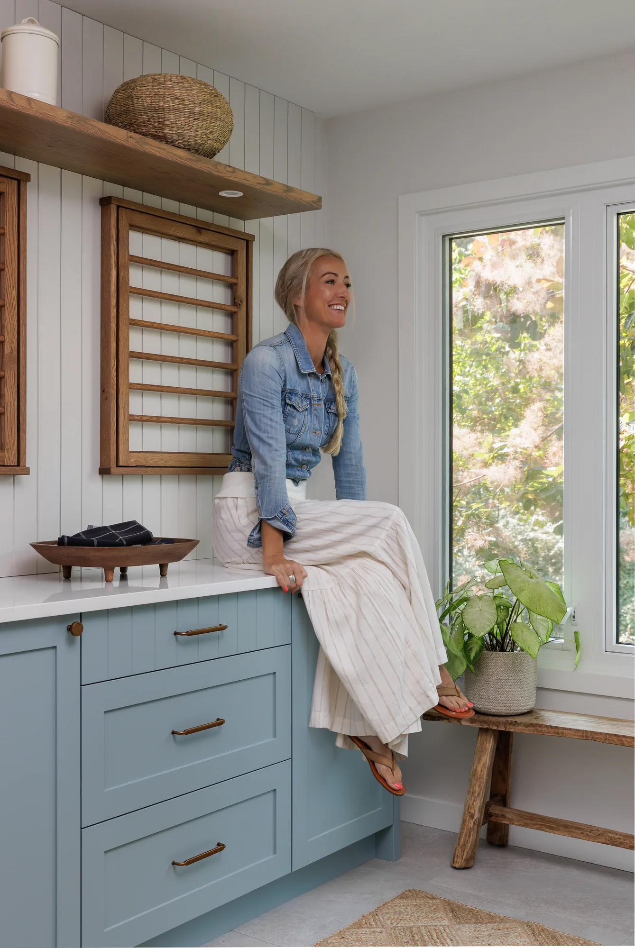
We started with how the family moves through a day. A generous mudroom now greets them at the door, with a locker for each person, bench seating and a dedicated dog wash station. The laundry moved out of its closet and into a proper room, with fold-down oak drying racks and a place for everything.
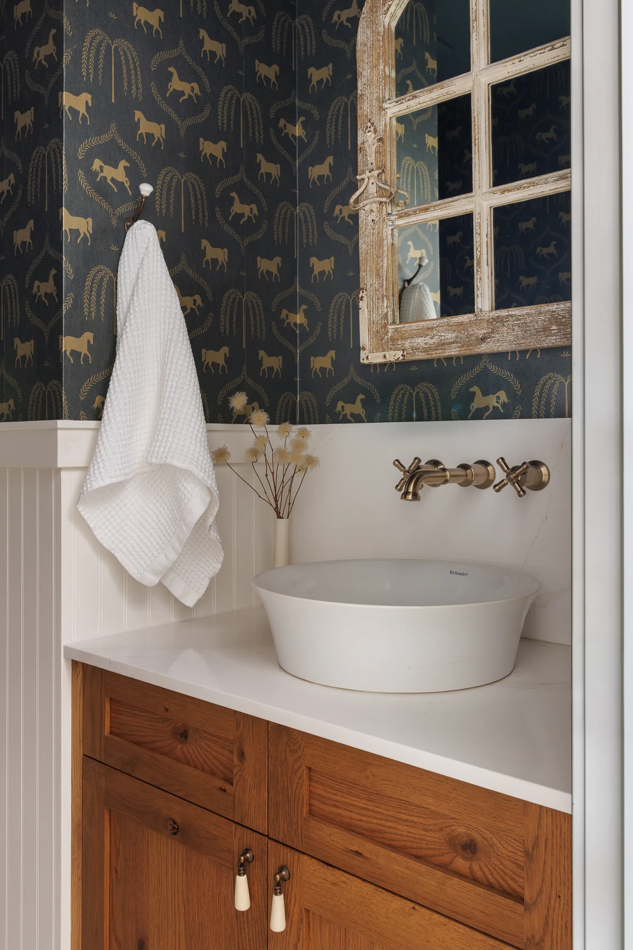
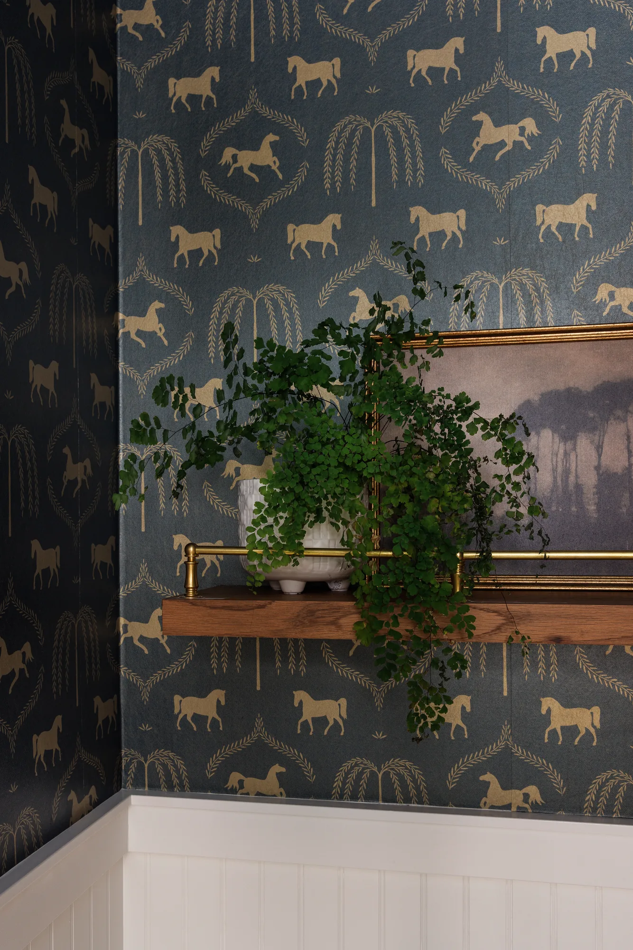
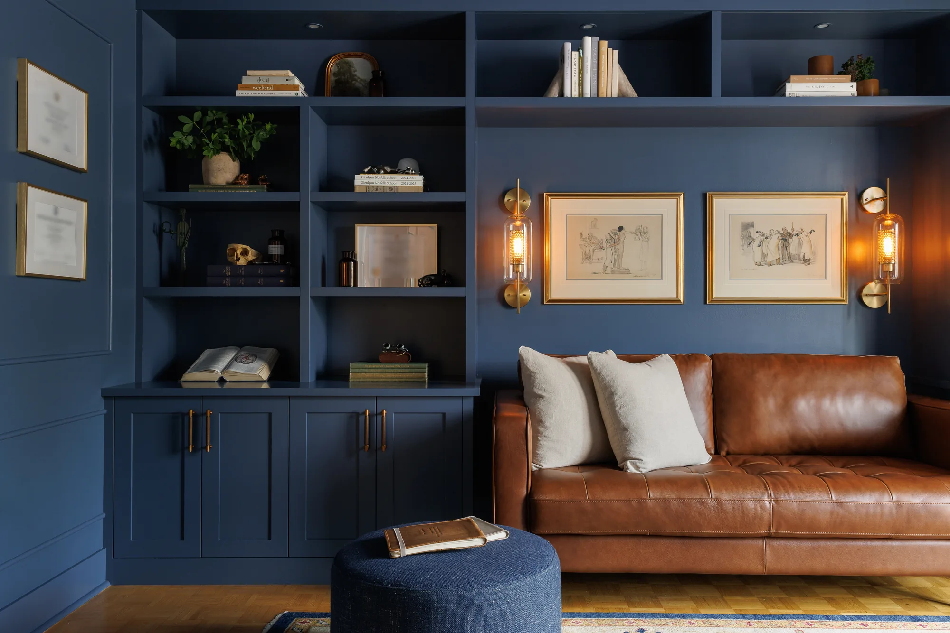
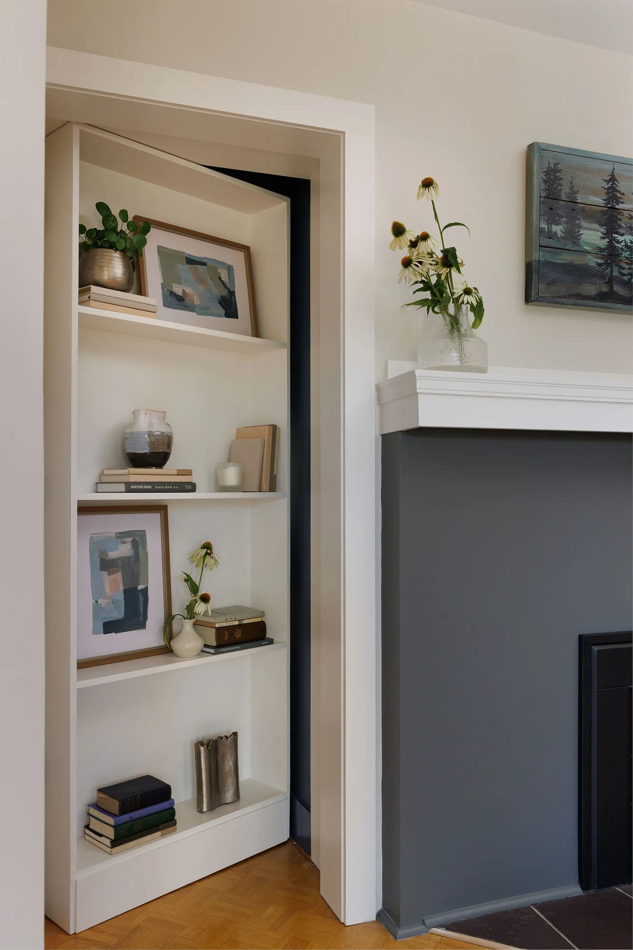
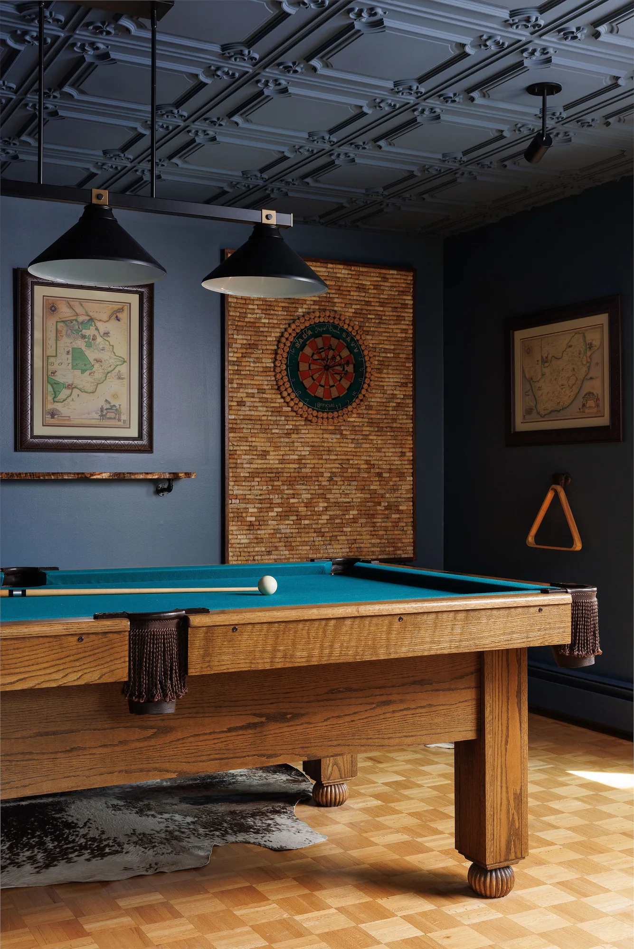
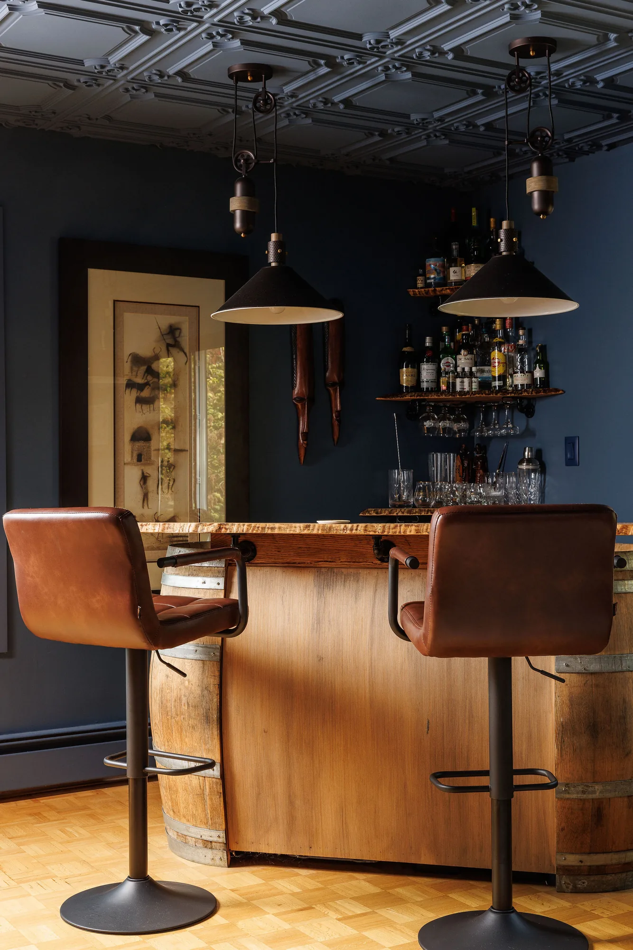
Underused corners became an office and a games room with a bar, both colour-drenched in deep navy from walls to ceiling, and reached through a hidden bookcase door. The powder room took on a confident equestrian wallpaper, paired with an oak vanity and vessel sink.
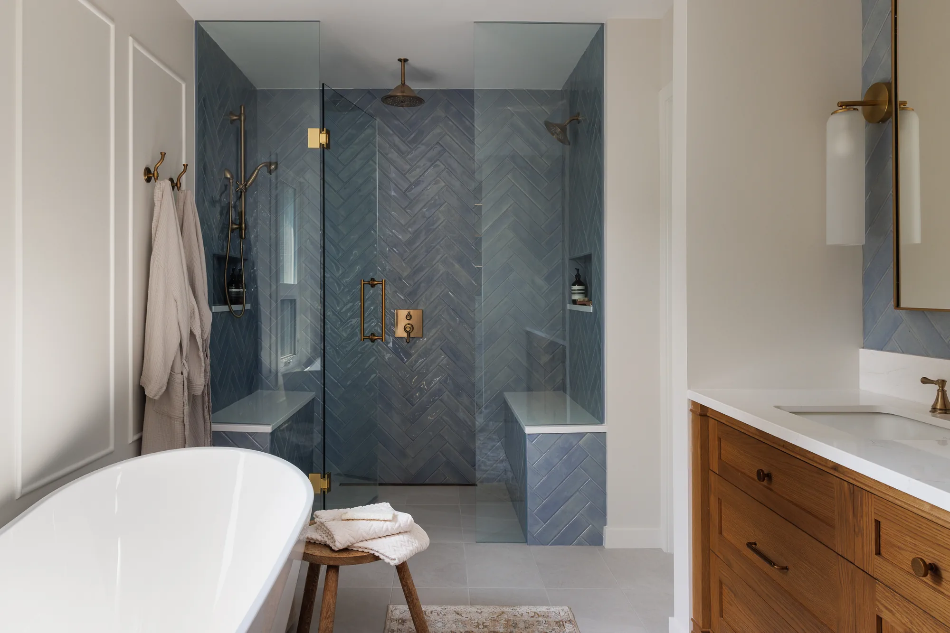
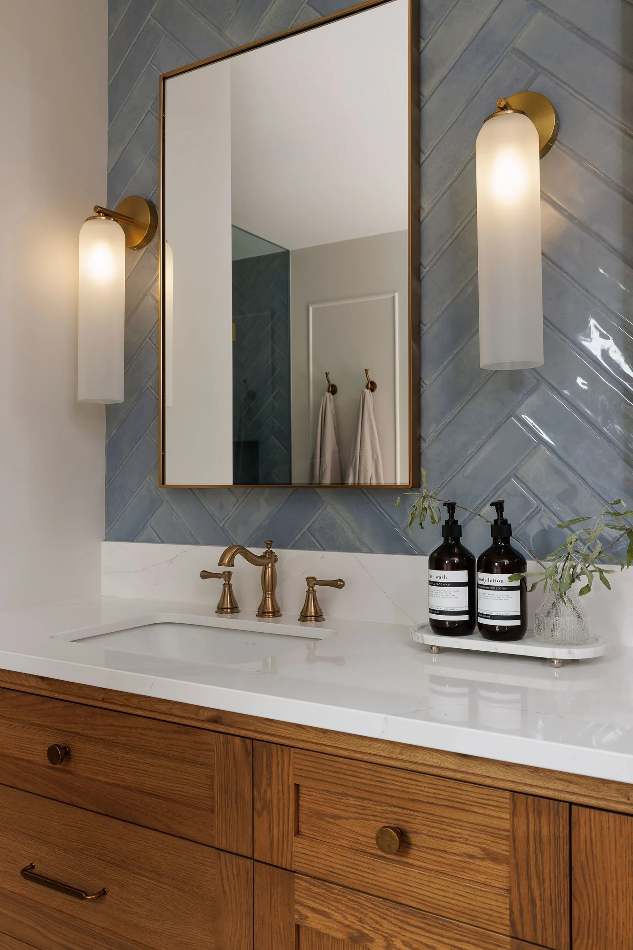
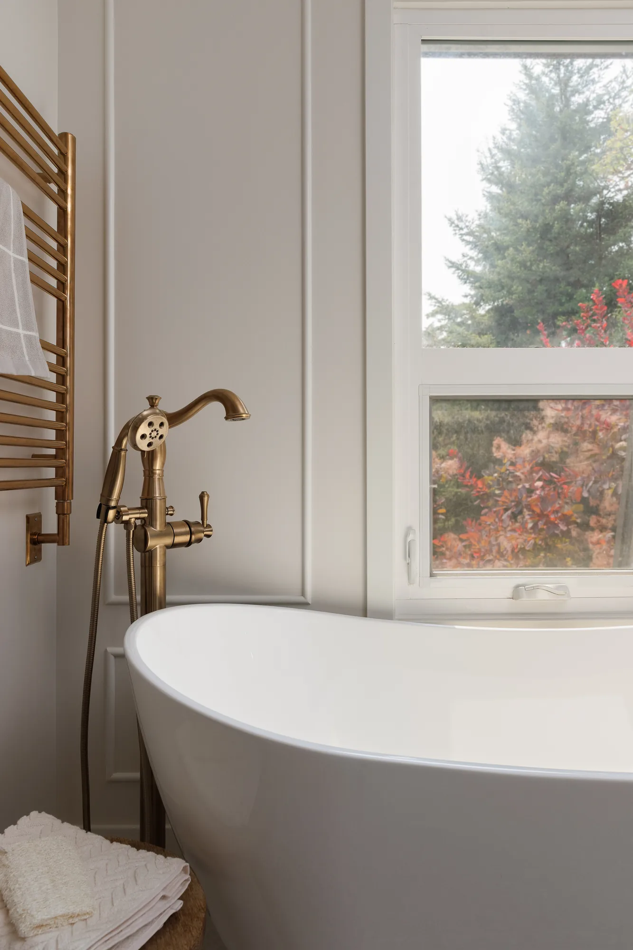
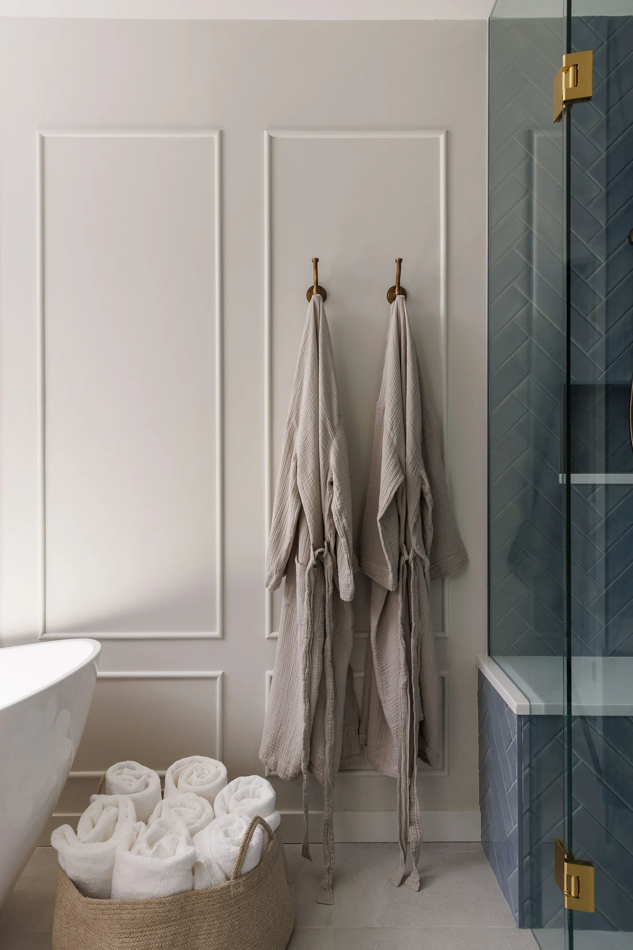
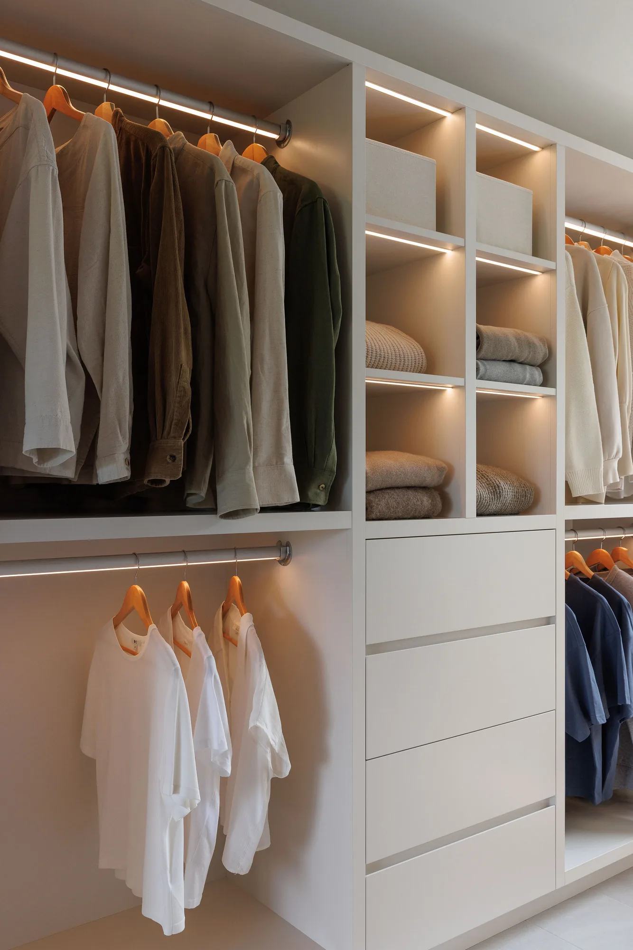
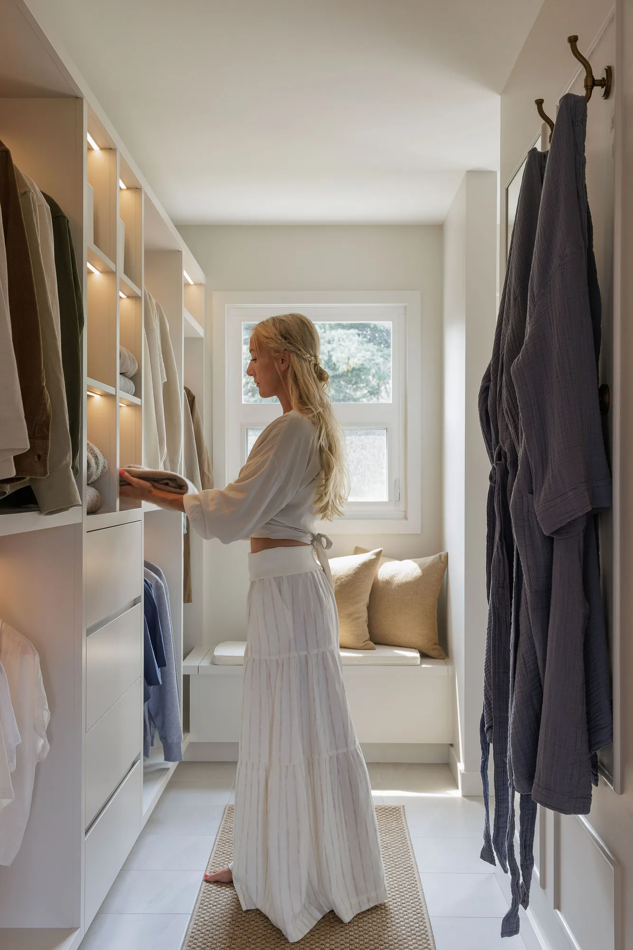
In the primary suite, a walk-in closet with integrated lighting replaced the old storage. The ensuite was rebuilt around a herringbone-tiled walk-in shower, a freestanding tub and an oak double vanity.
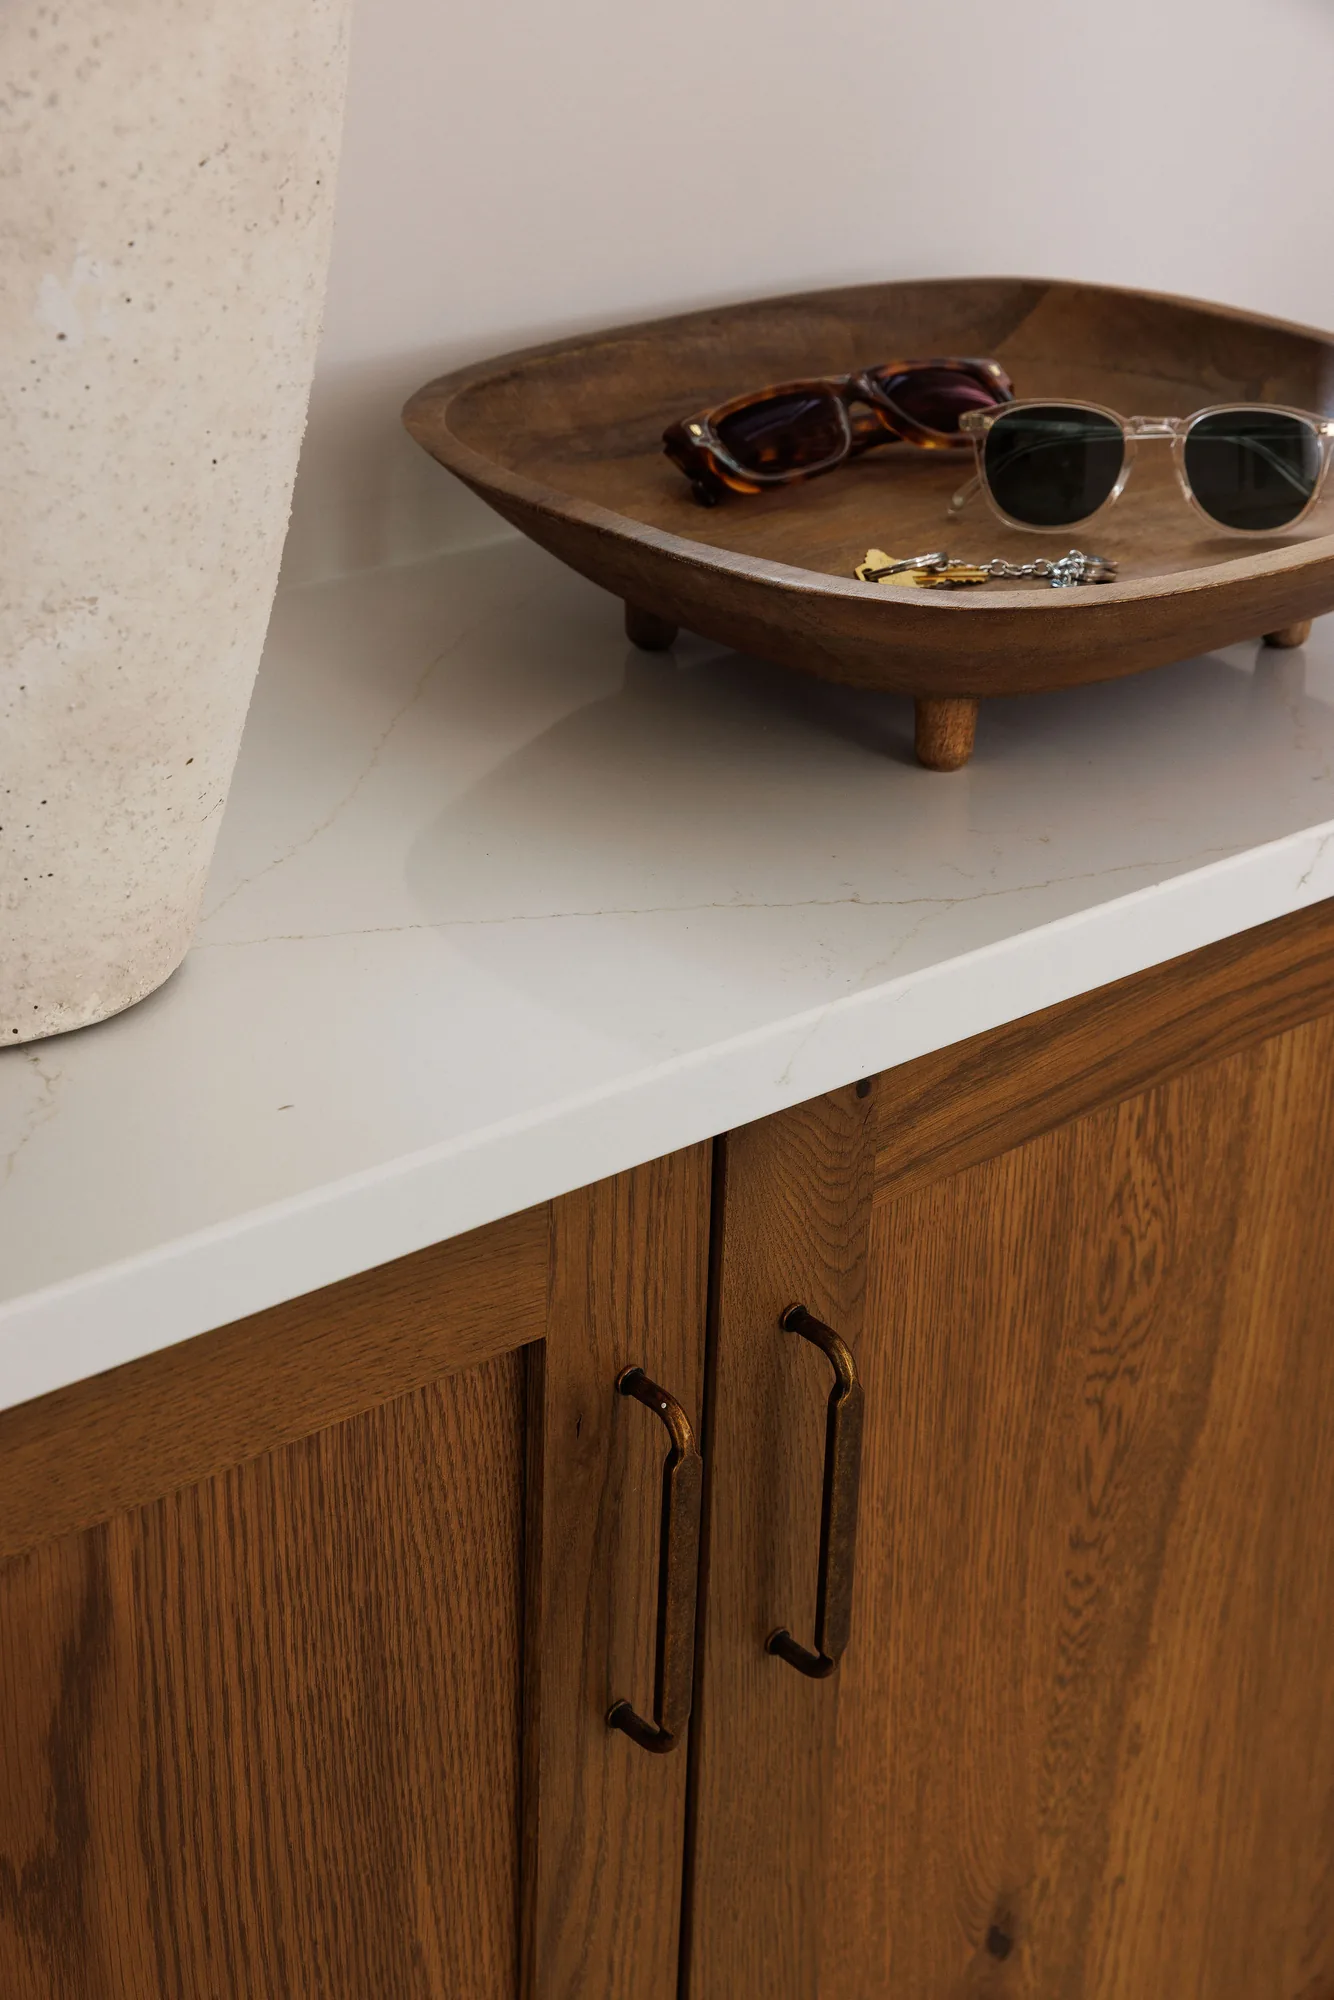
Throughout, warm oak, aged brass and layered blues tie the spaces together. Every finish was chosen to reflect the family and the things that matter most to them.
Spaces: Mudroom · Laundry Room · Powder Room · Office · Games Room · Primary Ensuite · Walk-in Closet
